
Project Portfolio
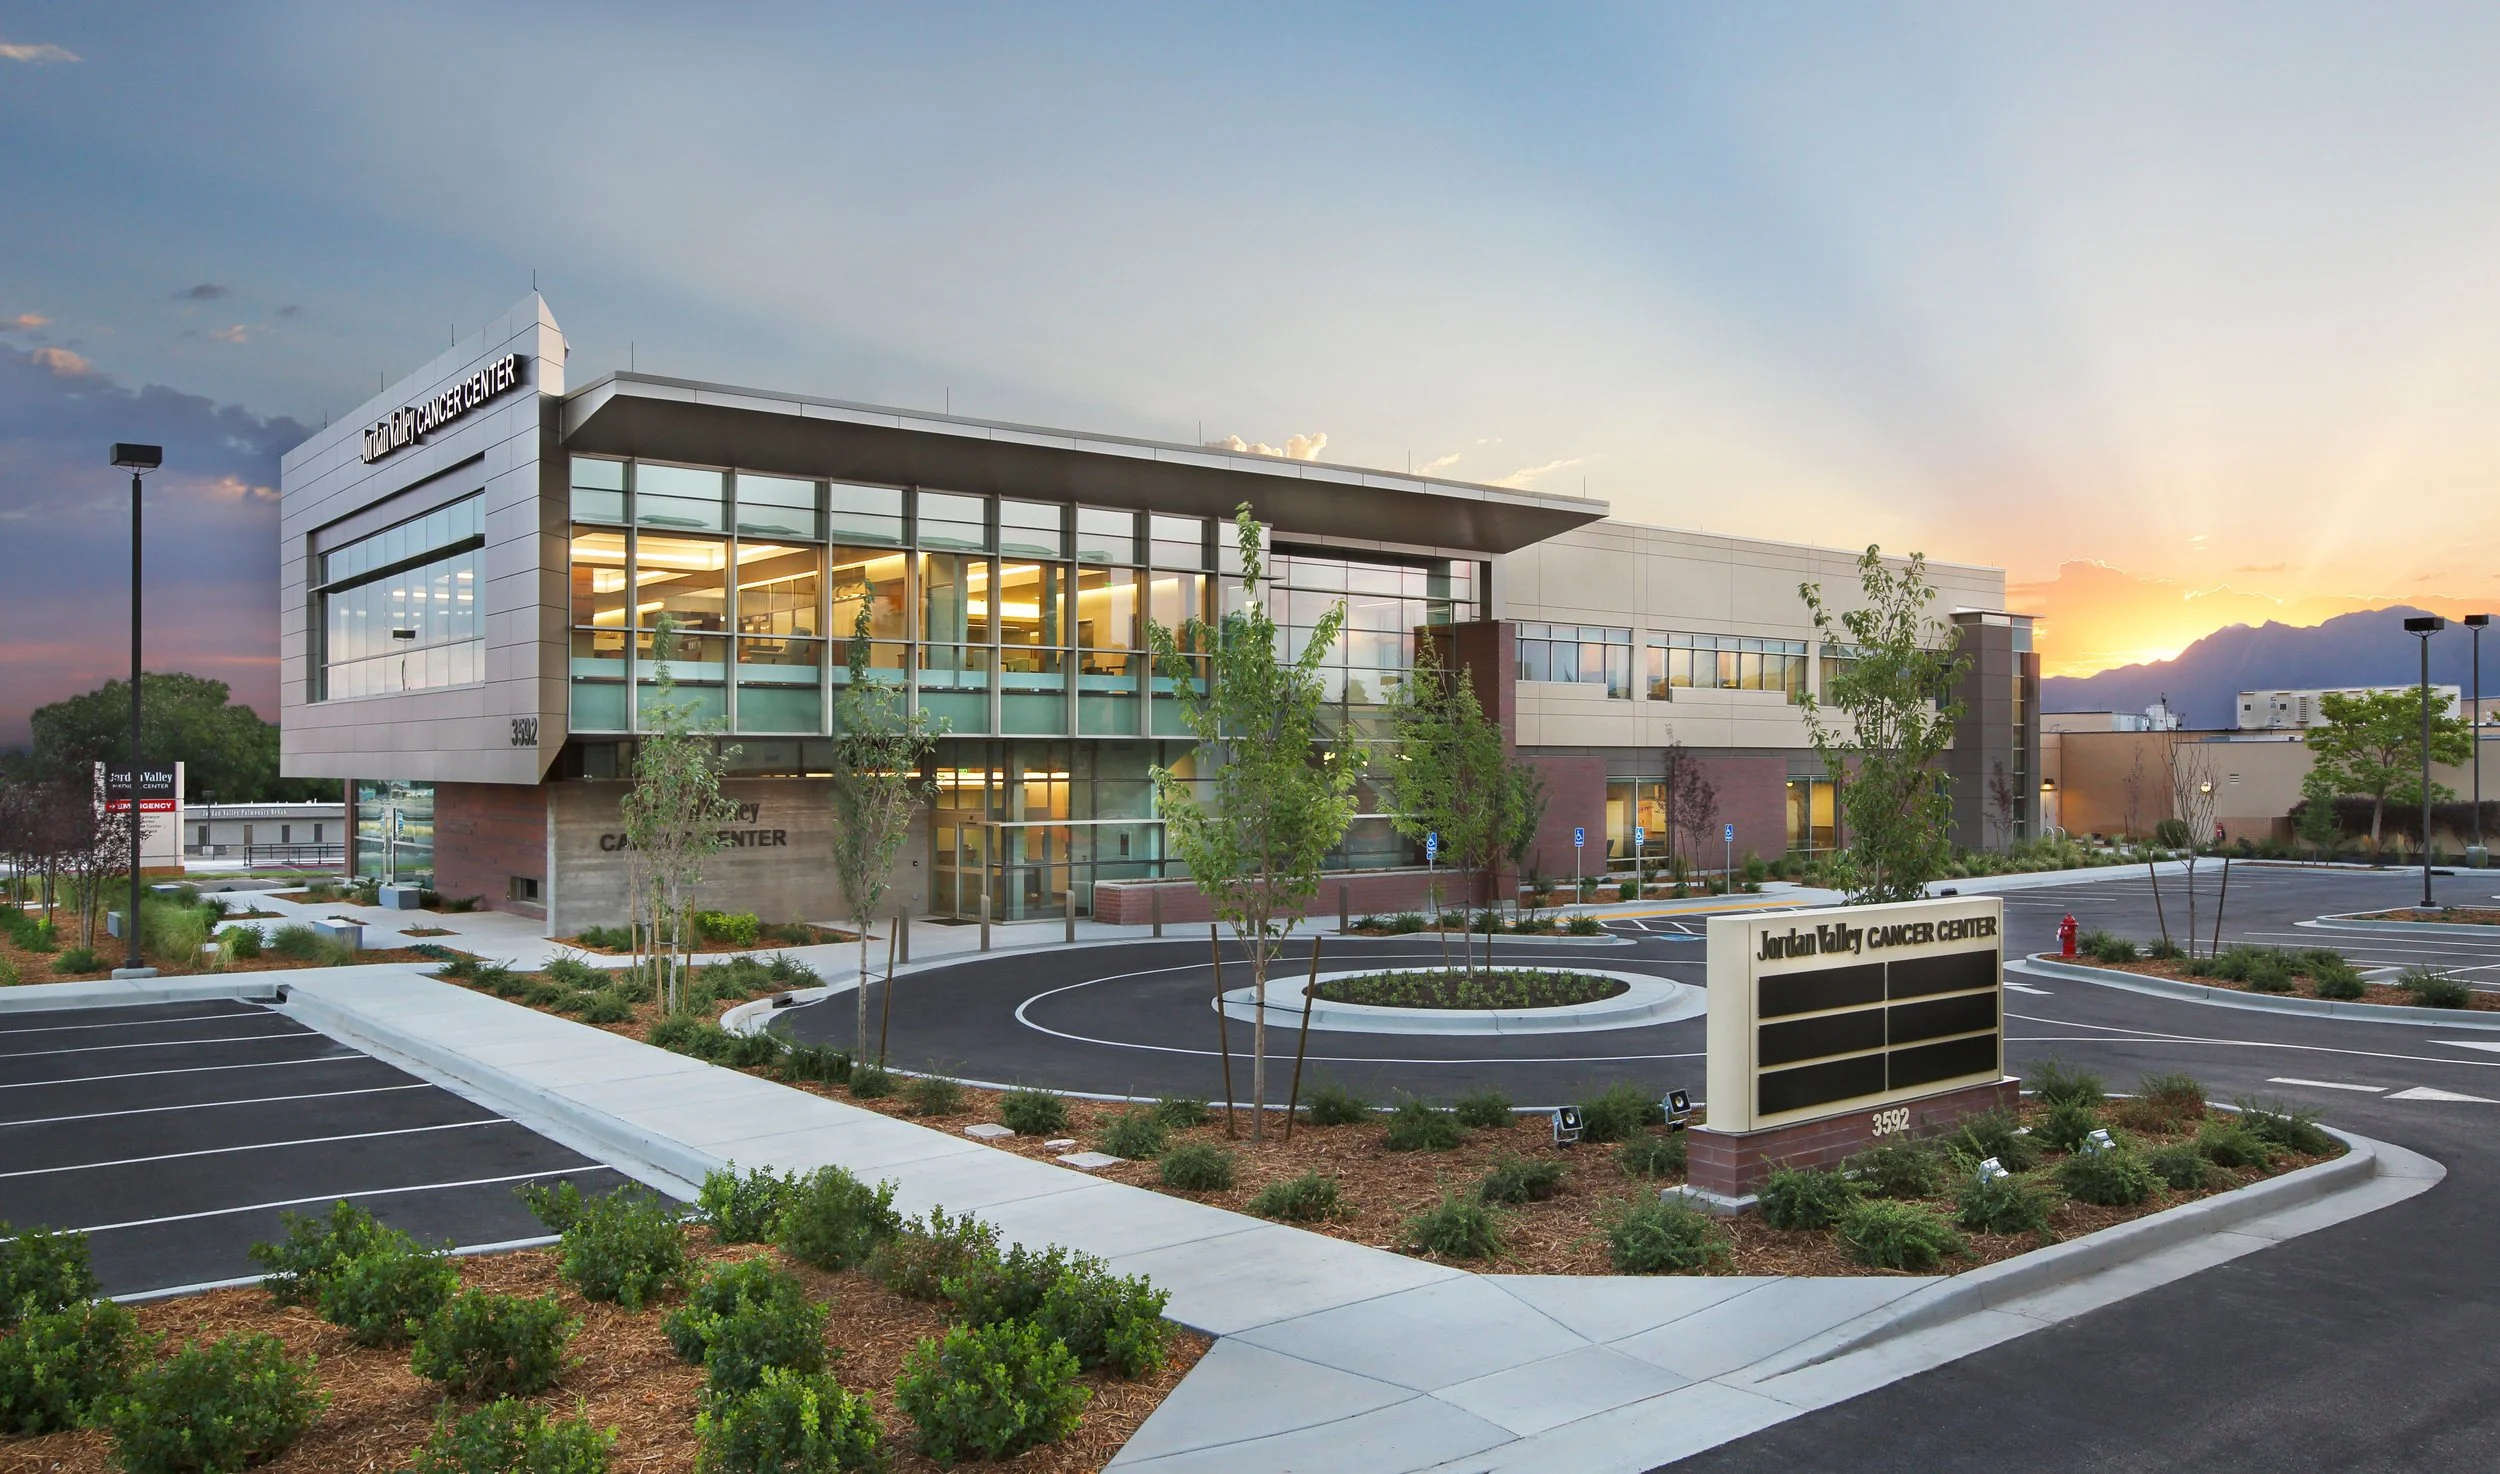
Jordan Valley Cancer Center
Size: 25,000 SF
Cost: $10 Million
Complete: 2016
As the first comprehensive specialty cancer center in the Southwest corner of Salt Lake County, the Jordan Valley Cancer Center offers a true one-stop destination for cancer care. This iconic facility is a beacon in the community and also welcoming to patients and visitors.
Efficient and flexible use of space is a priority in order to maximize the capital investment, as well as optimum patient flow and provider effectiveness.
Treatment program includes infusion, brachy therapy, and targeted radiation therapy with a state-of-the-art linear accelerator.
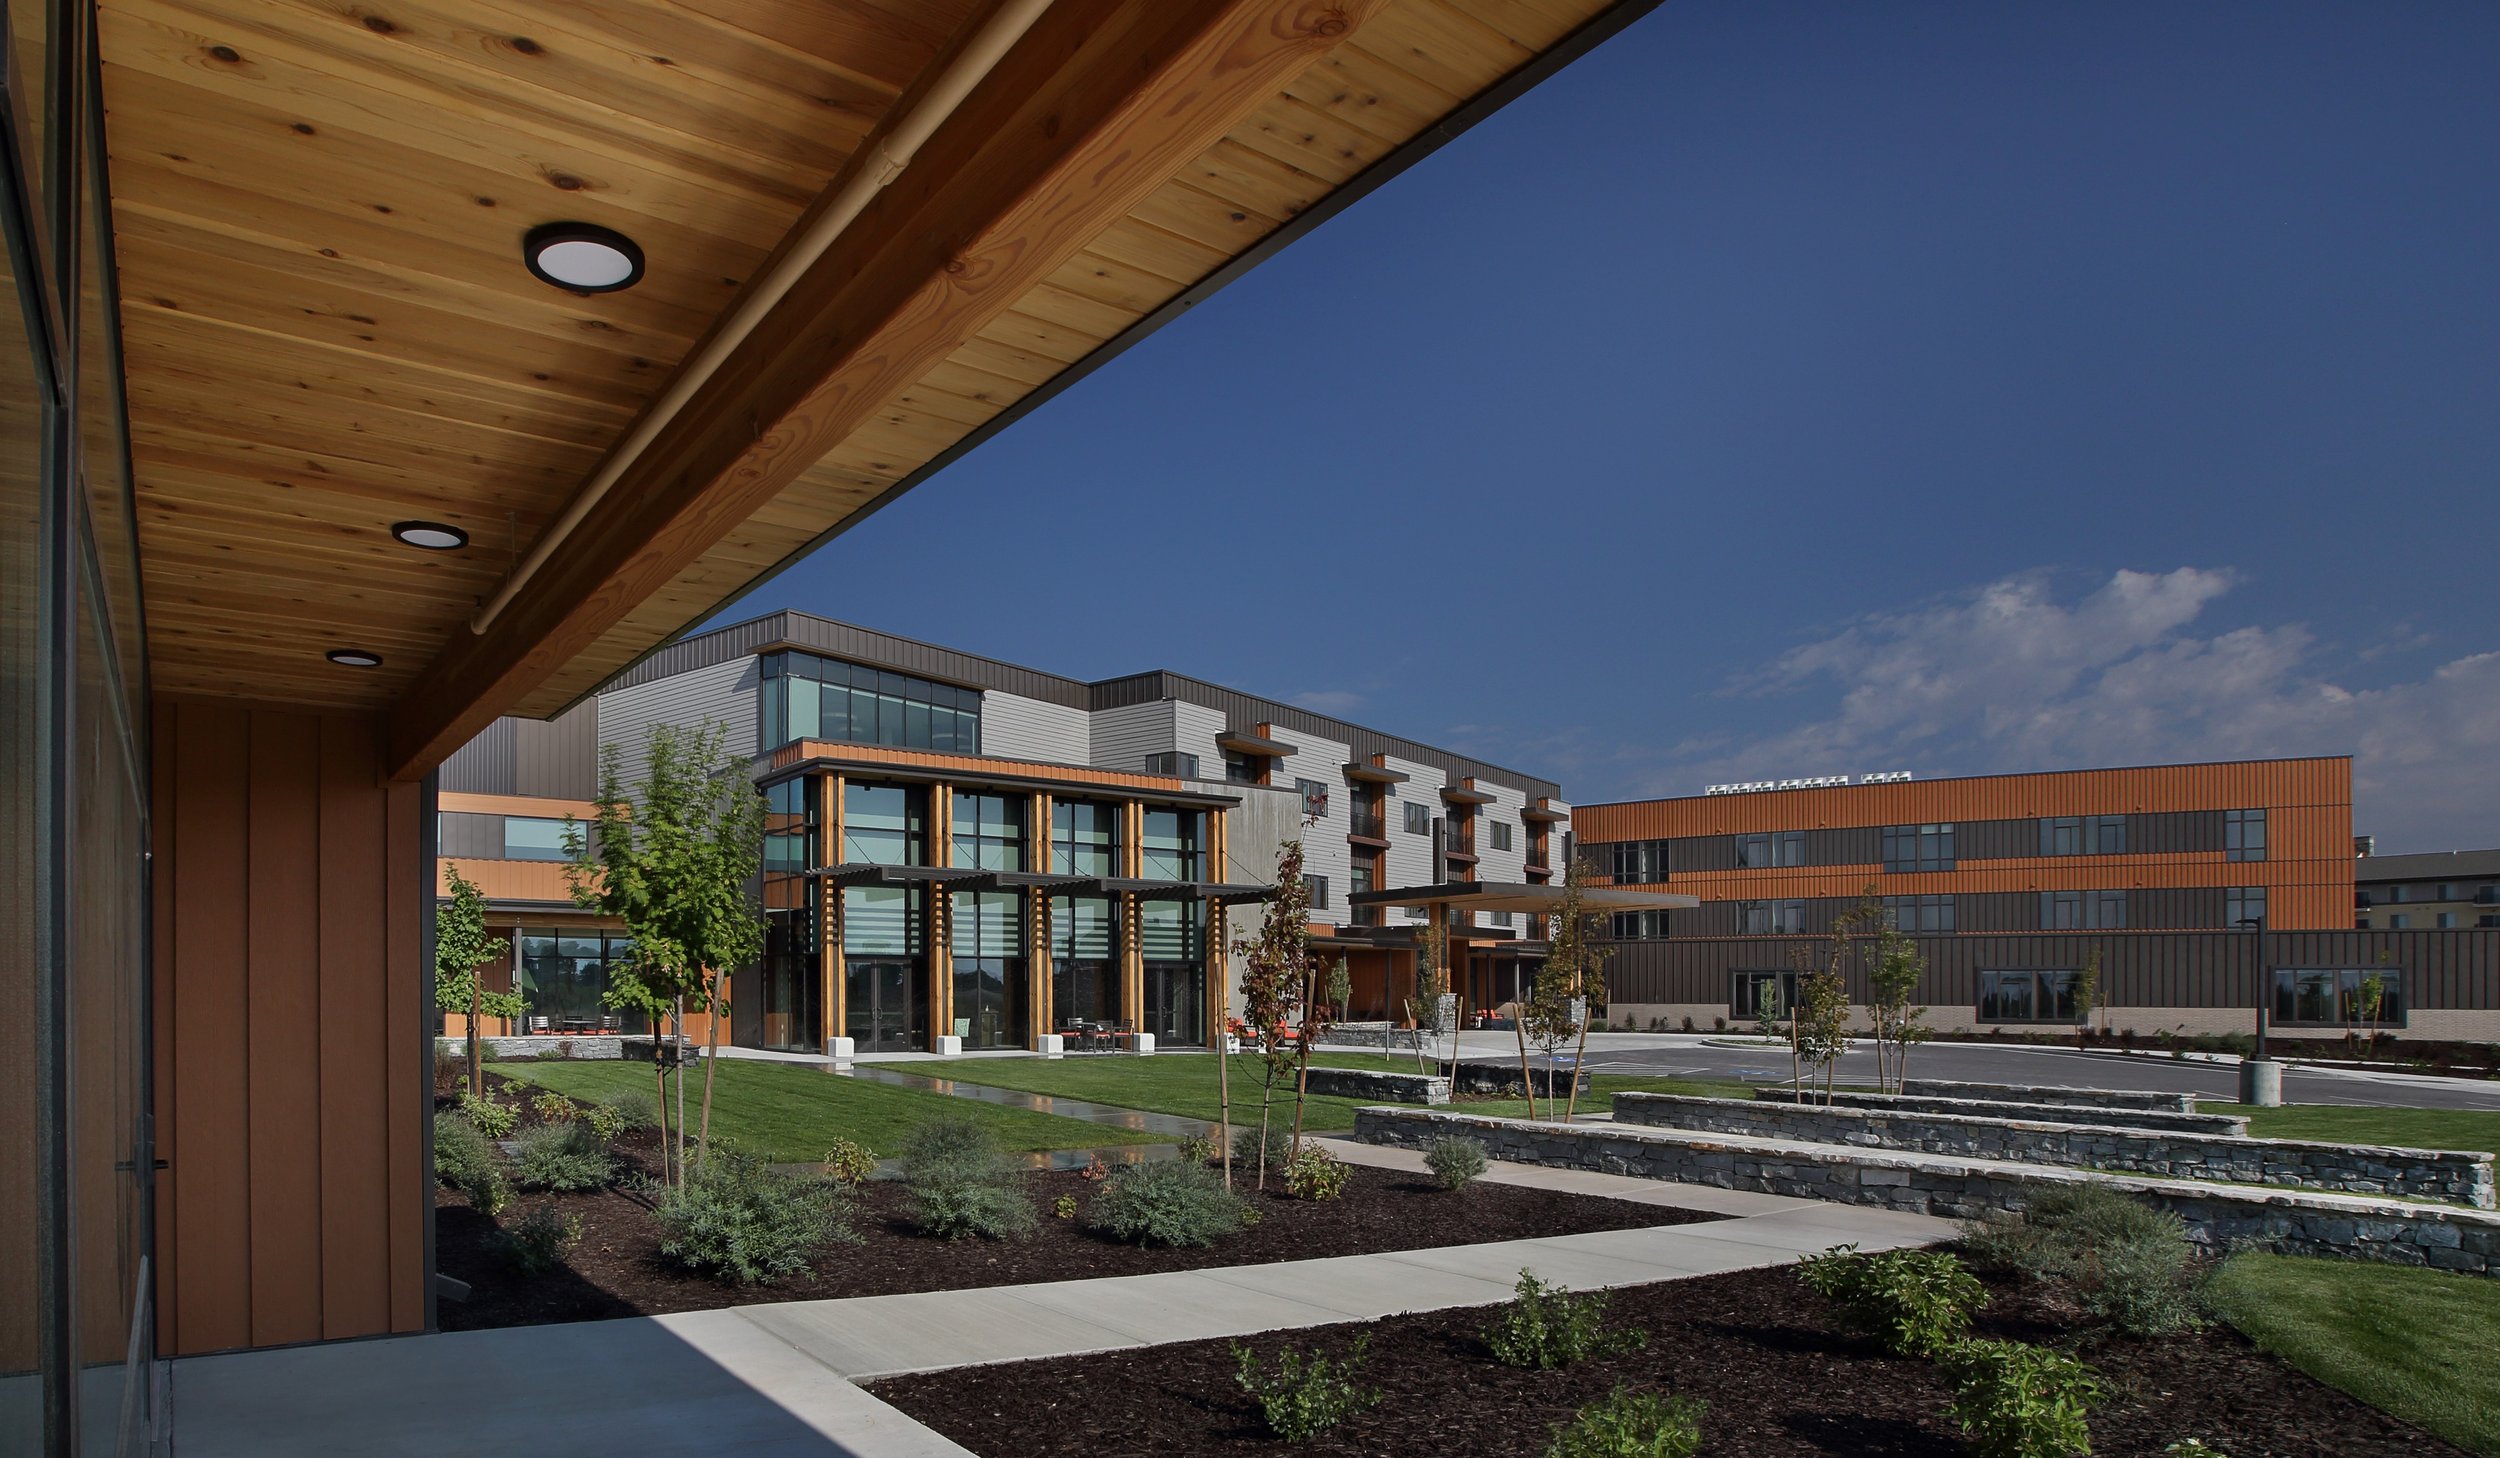
Meadow Peak at Summit Vista
Size: 156,000 SF
Cost: $36 Million
Complete: 2021
Charged to integrate assisted living, skilled nursing, and memory care with the Summit Vista independent living community. We skillfully knitted these resources together to create a complementary, organic, and holistic experience for residents as they transfer between care levels and visit friends and neighbors.
Meadow Peak features a continuous promenade that connects all residents to amenities such as dining, fitness center, art studio, theater, salon, and library. This enables residents with the power of choice and independence.
Throughout the building you will find connections to nature through large windows with stunning mountain views and healing garden courtyards that spill indoors. The community enables residents to stay close to family and friends, continue using the same amenities they are used to, and overall provide the best experience possible regardless of their level of ability.
Portfolio
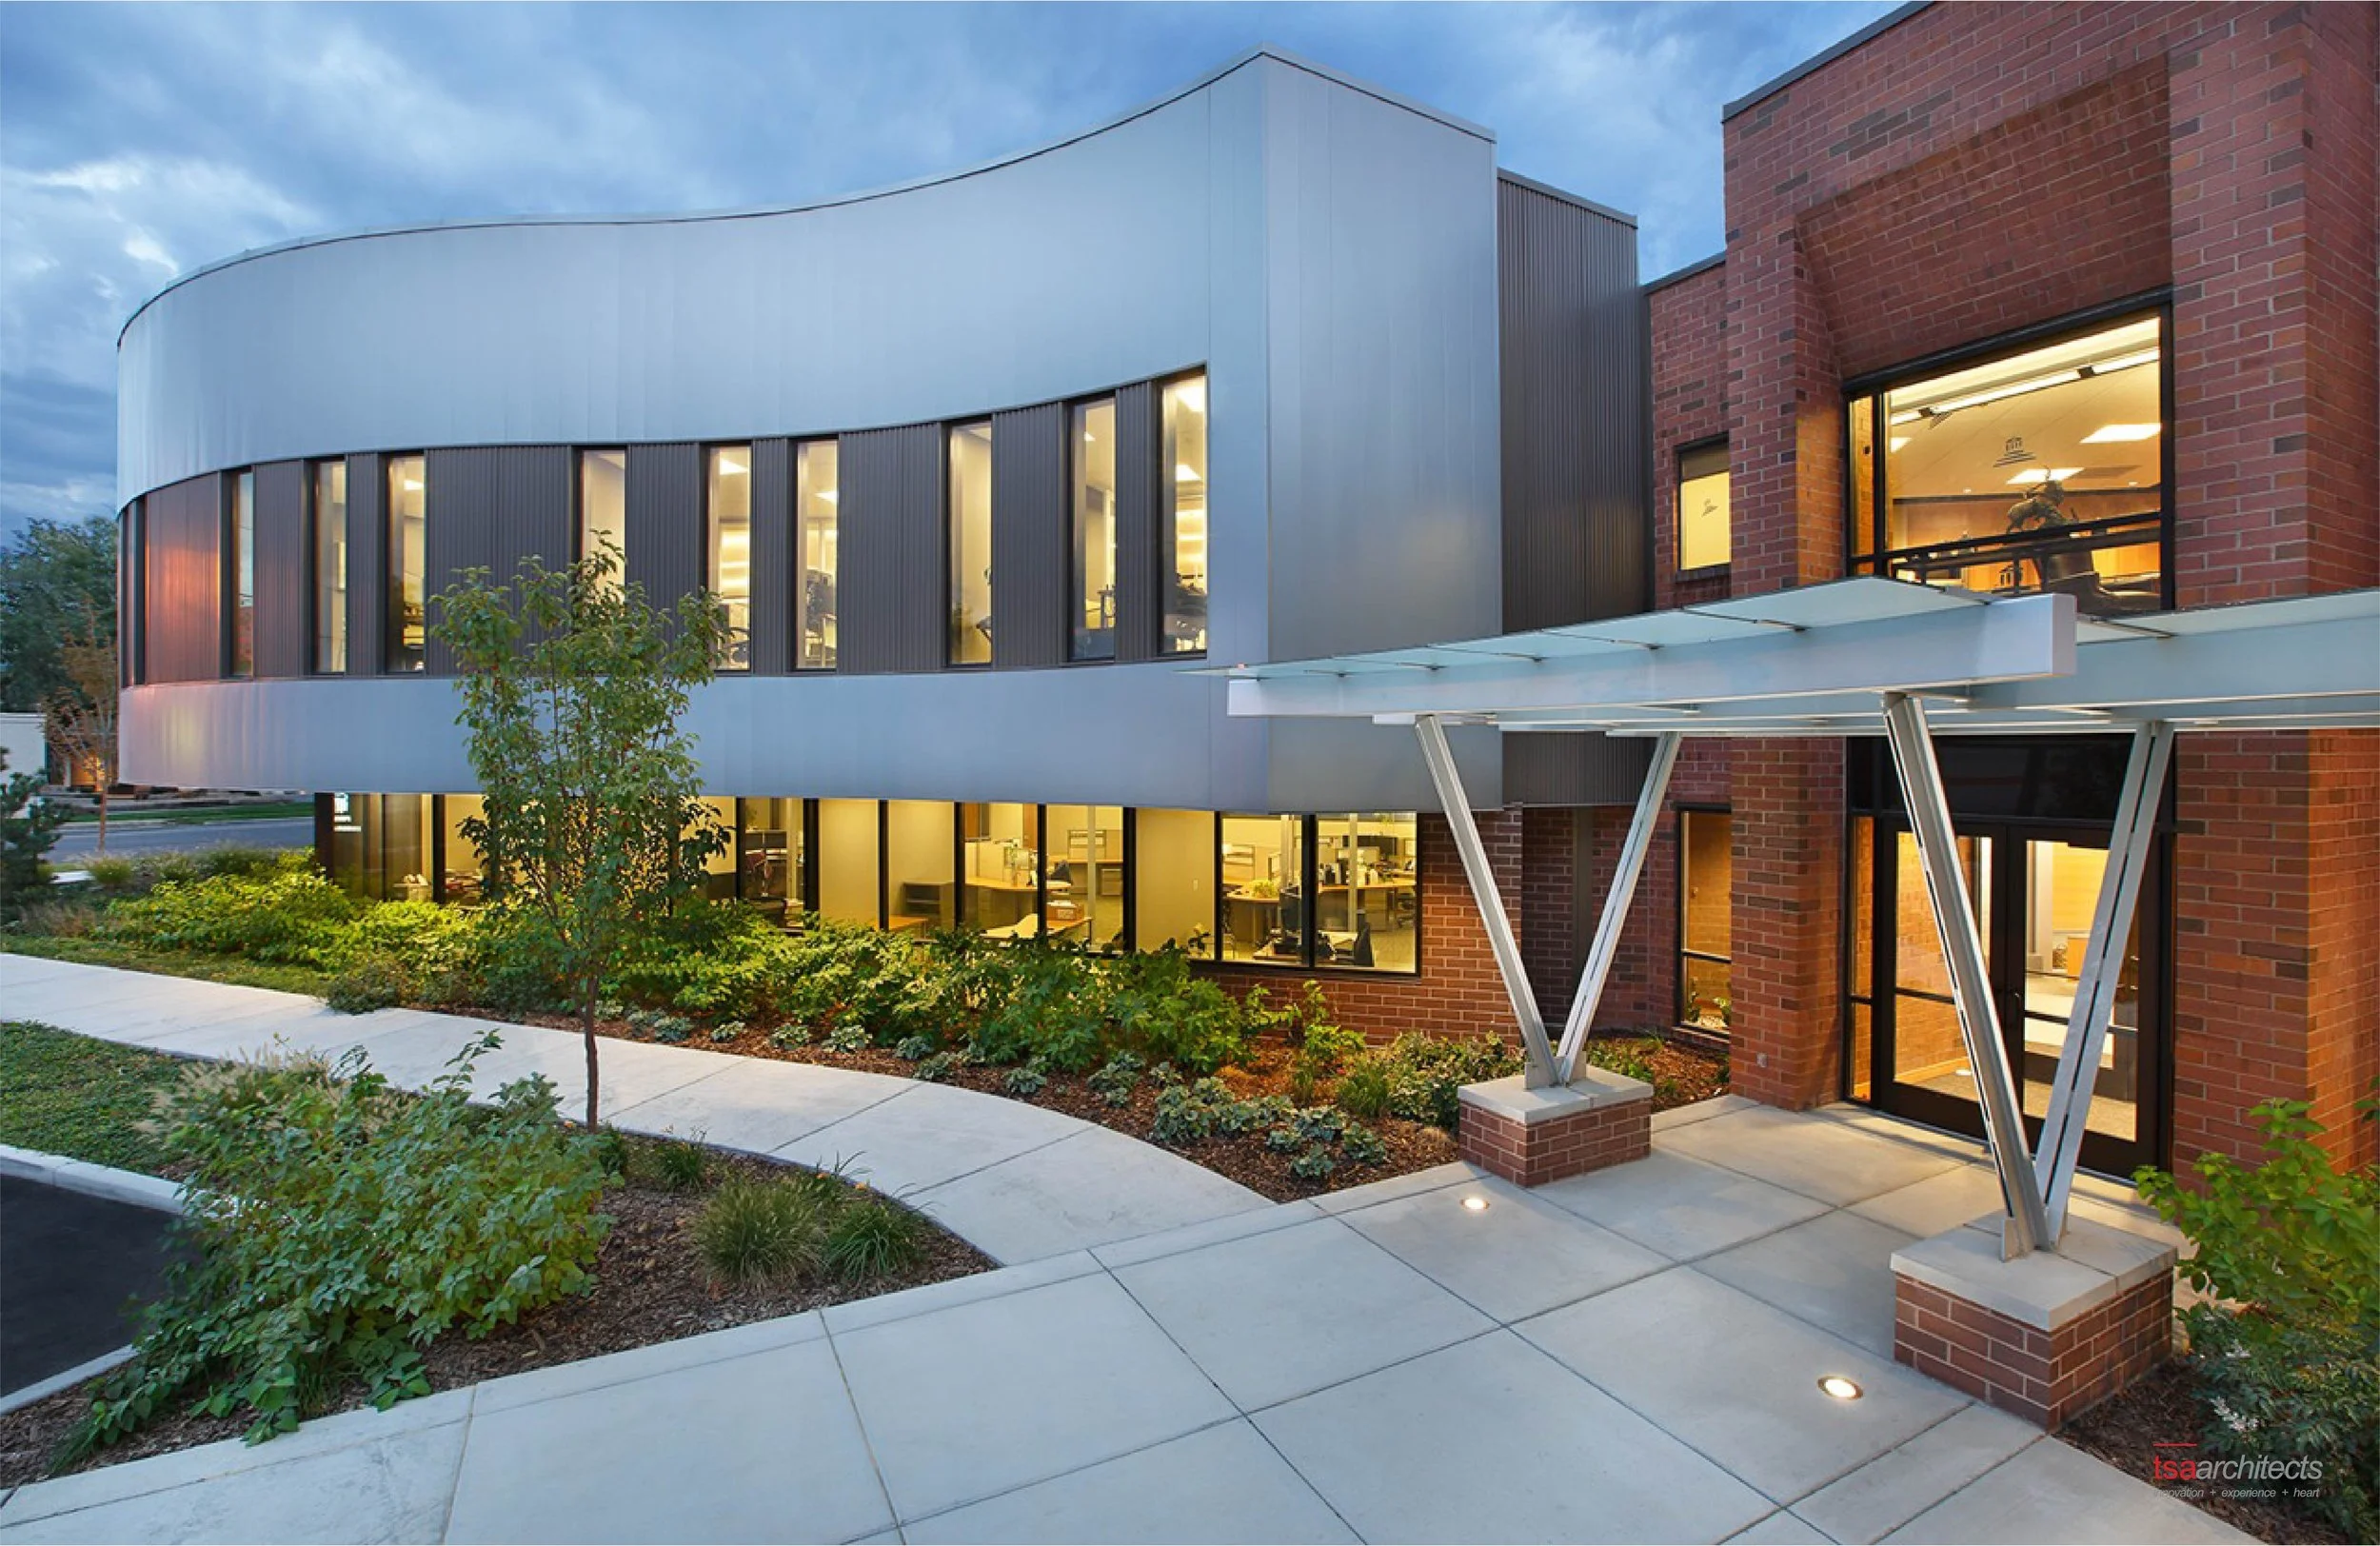
Prime Insurance Headquarters
Size: 27,000 SF
Cost: $3.5 Million
Complete: 2015
Their aging headquarters of 30 years was in need of a transformation to better integrate and humanize the work environment for staff. The vision also included expressing the uniqueness of their brand with bold iconic architecture.
In two phases we created a new office wing, and remodeled the majority of the existing campus including employee café, two-level lobby, conference center, and additional office departments.
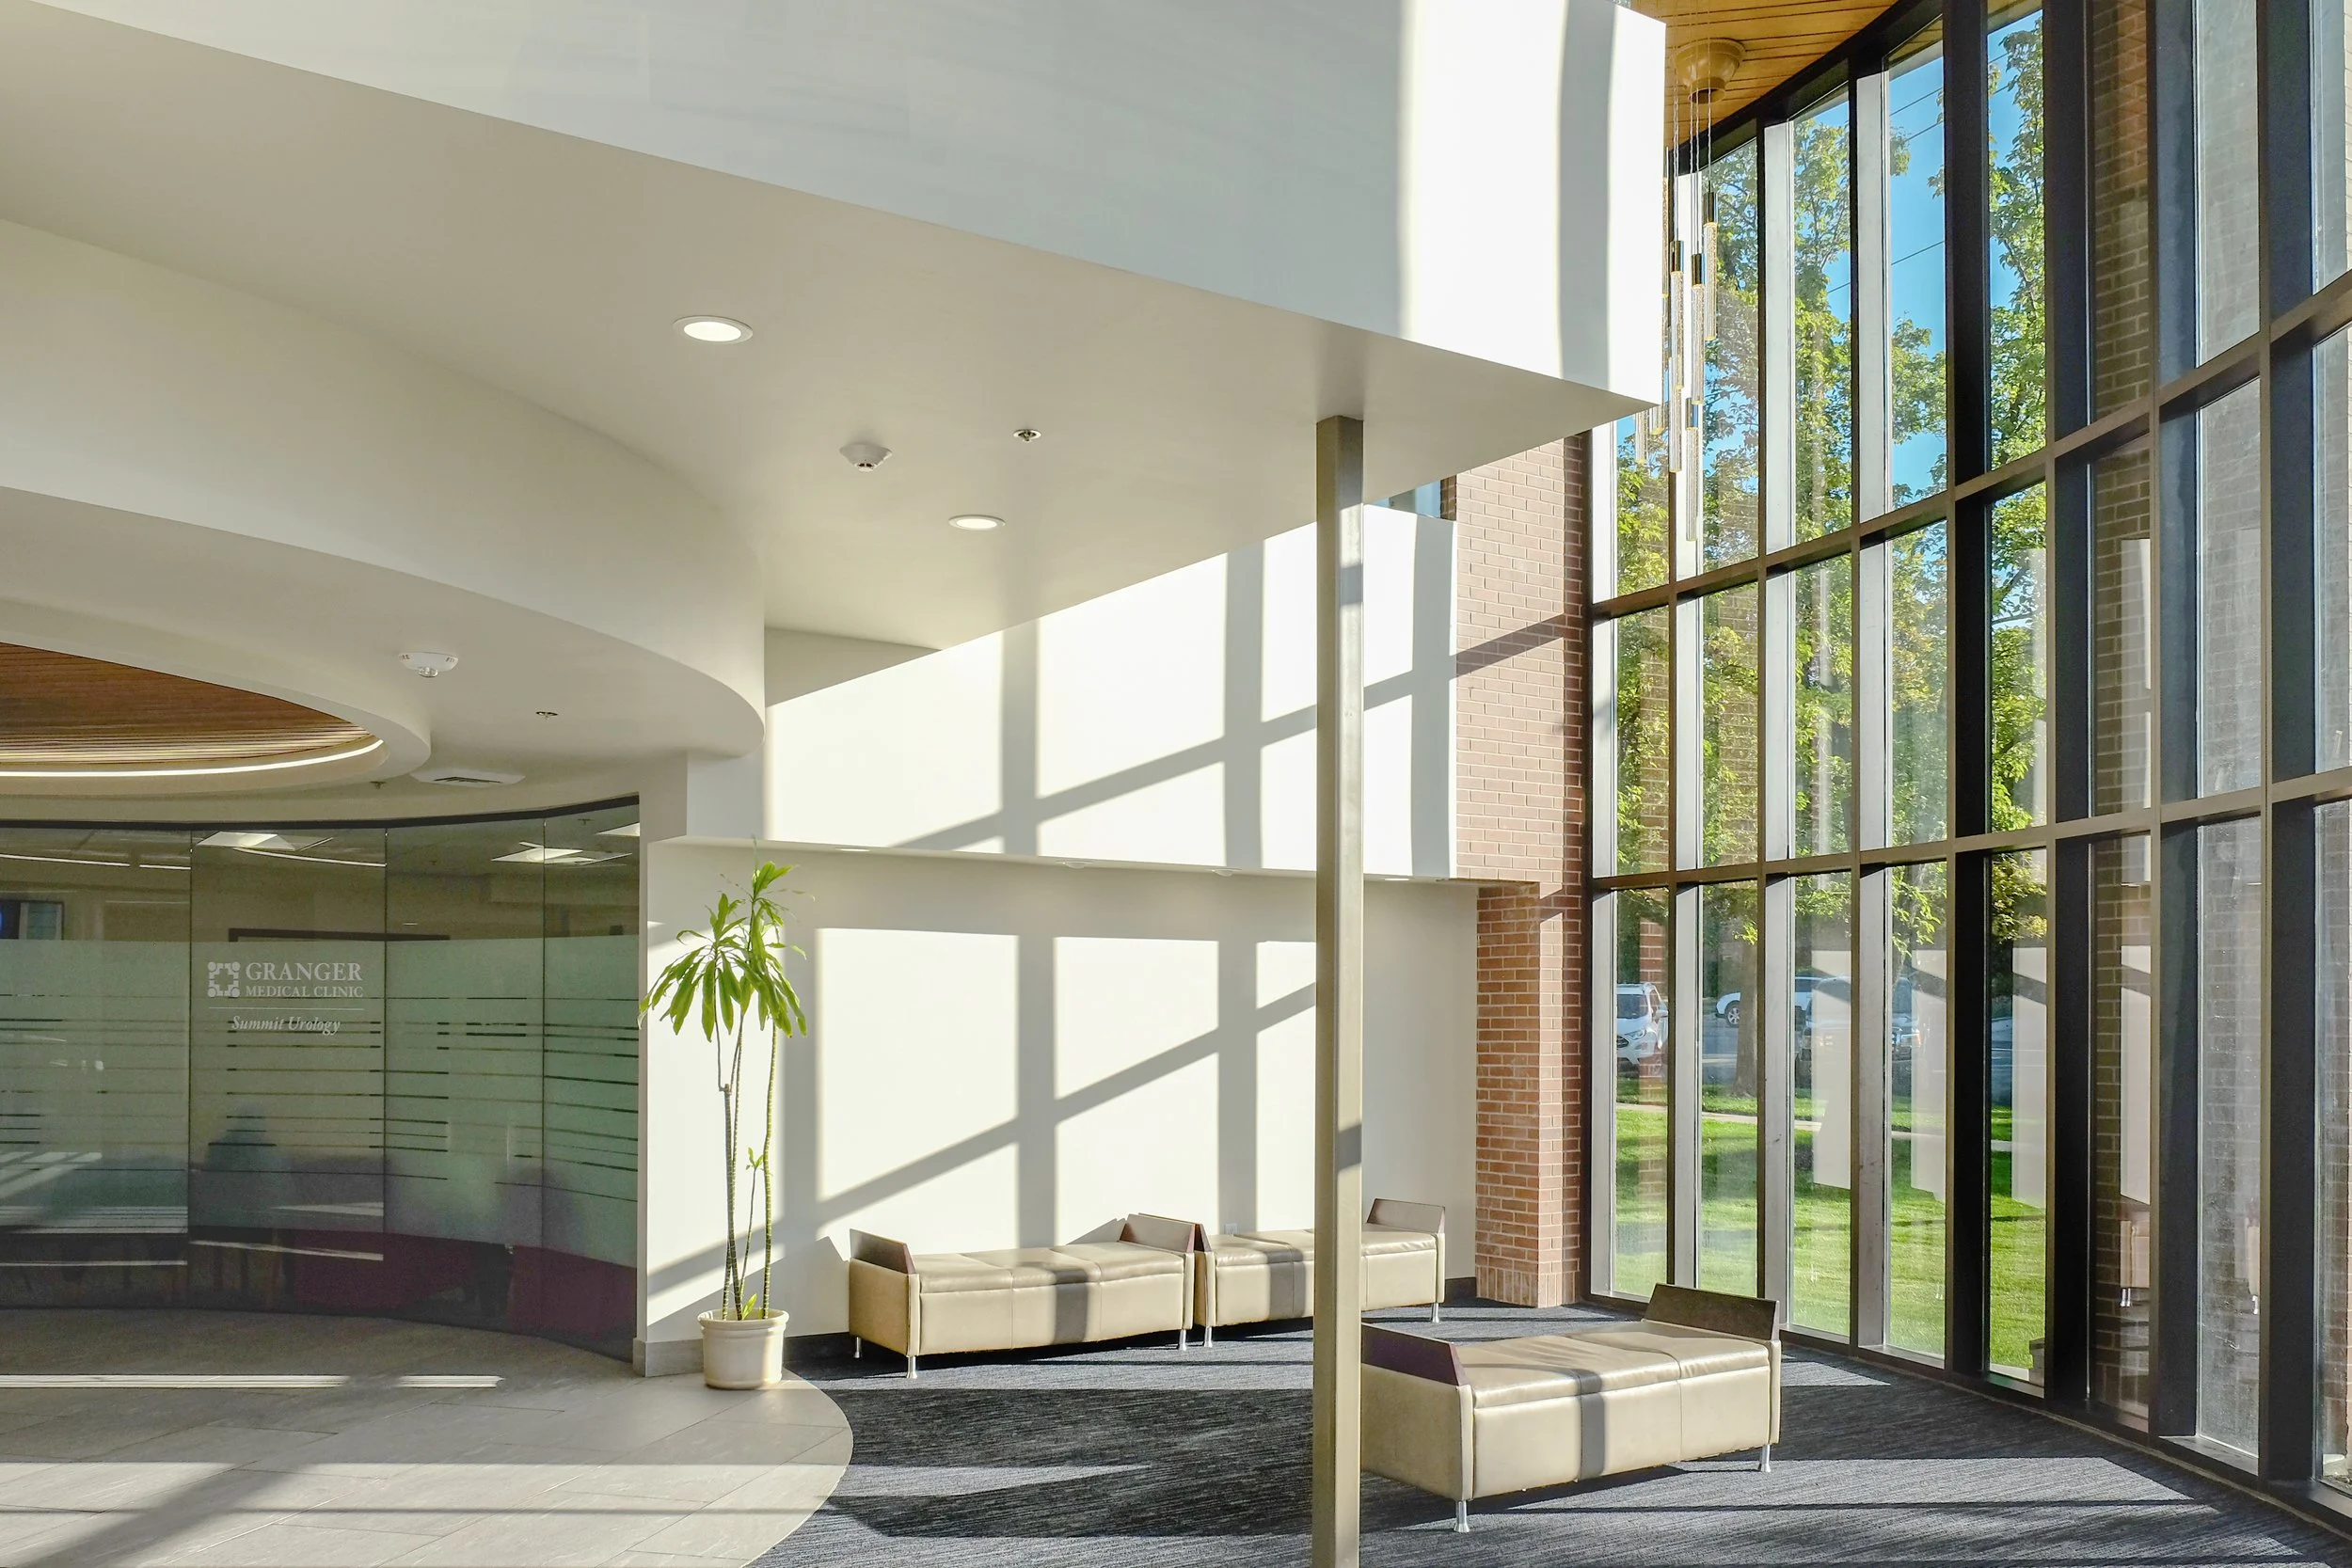
The Lodge Medical Office Building
Size: 19,360 SF
Cost: $3.5 Million
Complete: 2022
Commissioned to transform this aging and under-performing MOB on the campus of Holy Cross Hospital in Salt Lake City, we developed a fresh material and color pallet, greatly enhanced intuitive way-finding and renovated tenant spaces for a variety of specialty clinics such as pediatrics, urology, mental health, plastic surgery, and others.
After this renovation this building became the most desired clinic location in the area and the landlord achieved 100% occupancy.
Portfolio
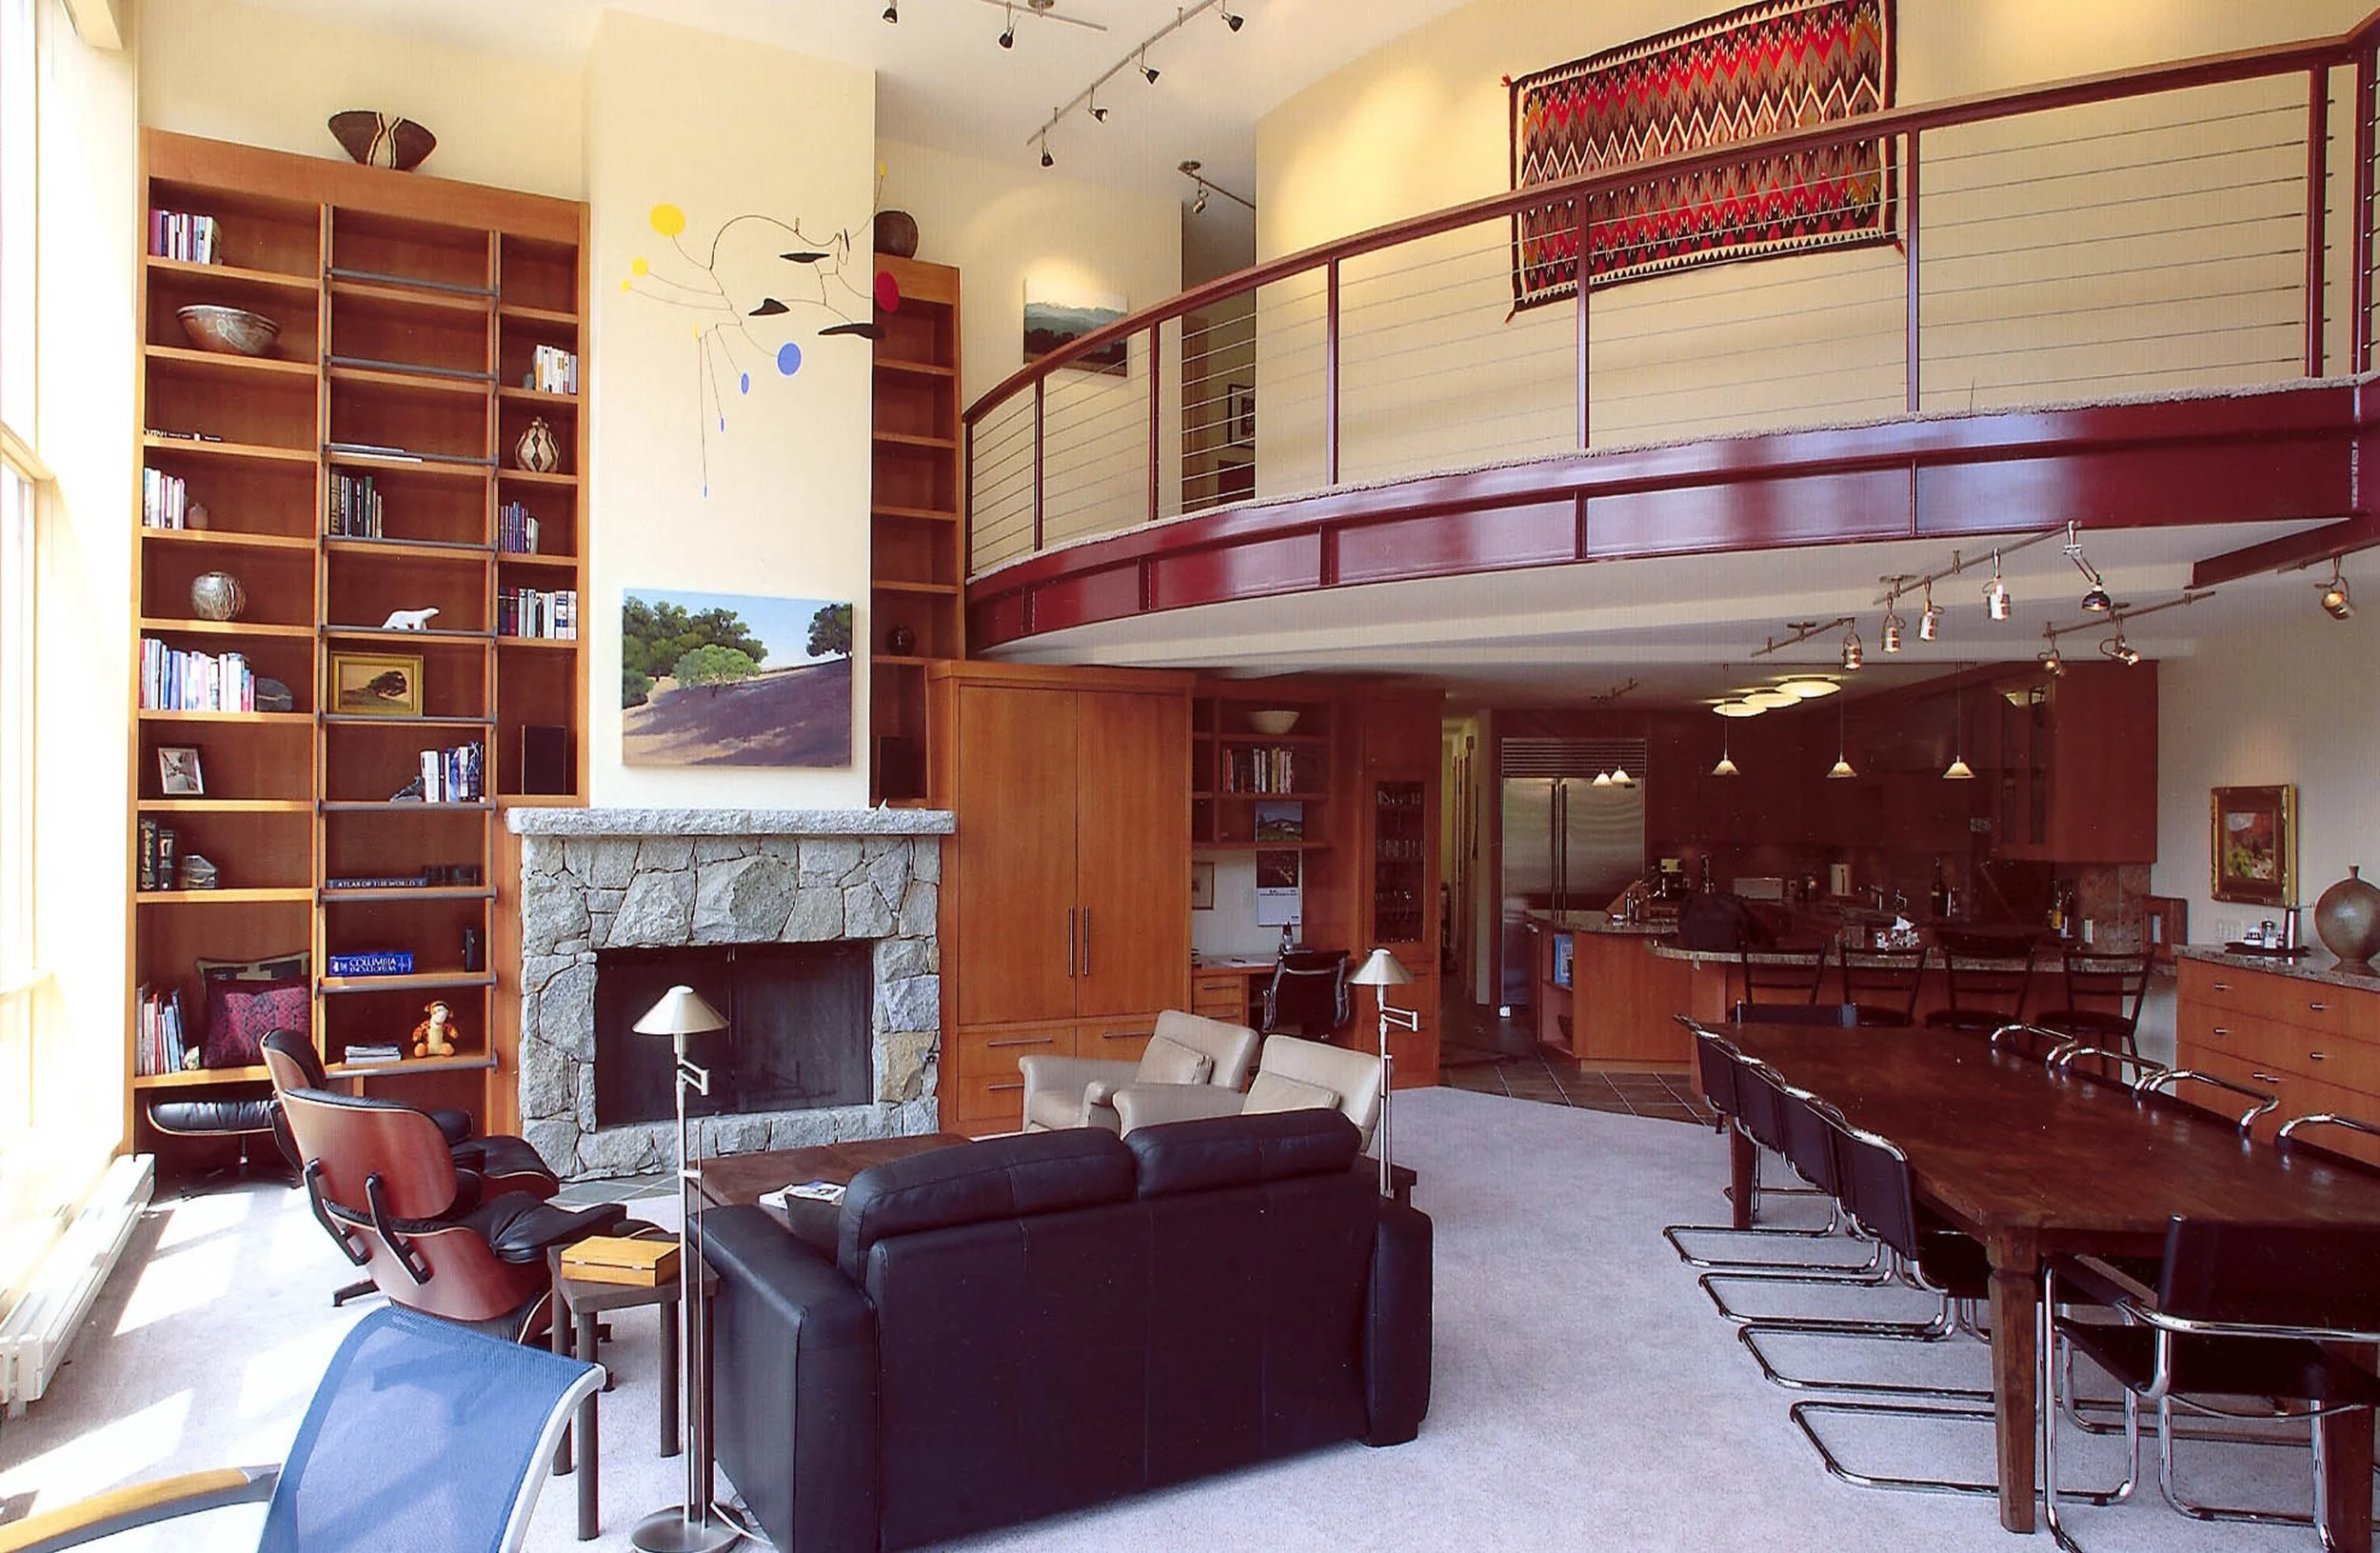
Allison Residence - Alta, Utah
Size: 2,300 SF
Cost: $1.5 Million
Complete: 2003
The Allison family trusted us to transform an ugly pre-cast concrete box located on a stunning site adjacent to Grizzly Gulch at Alta ski resort. Through a meticulous design process we created a stunning modern ski cabin featuring warm natural wood and stone. A total interior renovation included a state-of-the-art kitchen, custom millwork and remarkable views of Albion Basin.
Winner of the inaugural Utah Architecture Residence of the Year award.
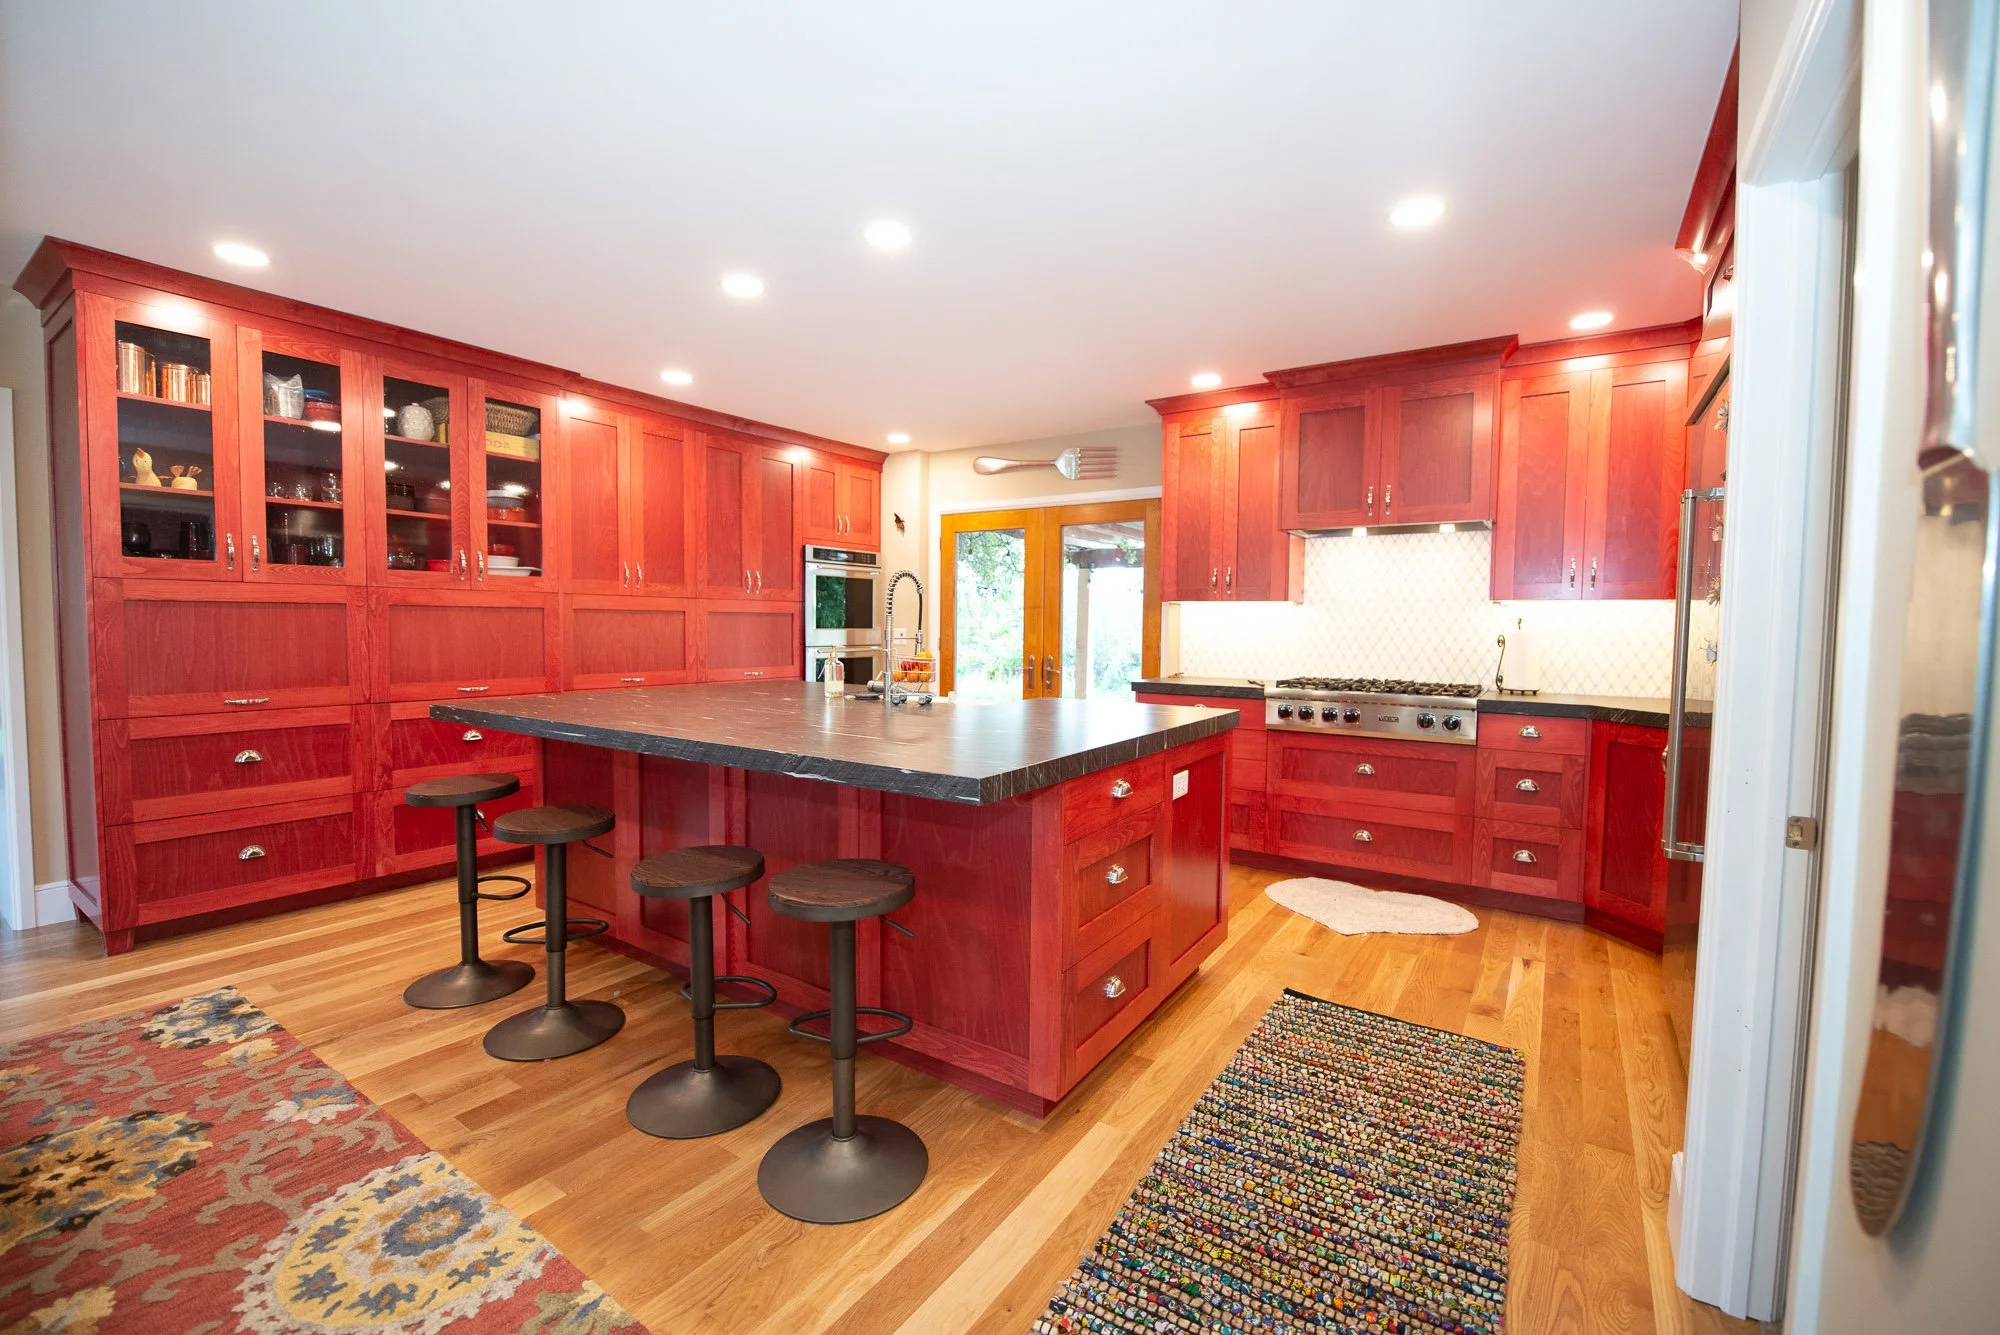
Haglund Residence - Kitchen Remodel
Size: 900 SF
Cost: withheld
Complete: 2022
A fun collaboration with Lori and Roger brought me back to update a kitchen I designed back in 1998.
Designed for empty nesters who love to entertain, this new kitchen features serious appliances and work space while enabling visitors to engage without getting underfoot.
The ample cabinets provide much needed storage space and feature custom-stained solid maple construction and solid marble counter-tops.
Portfolio
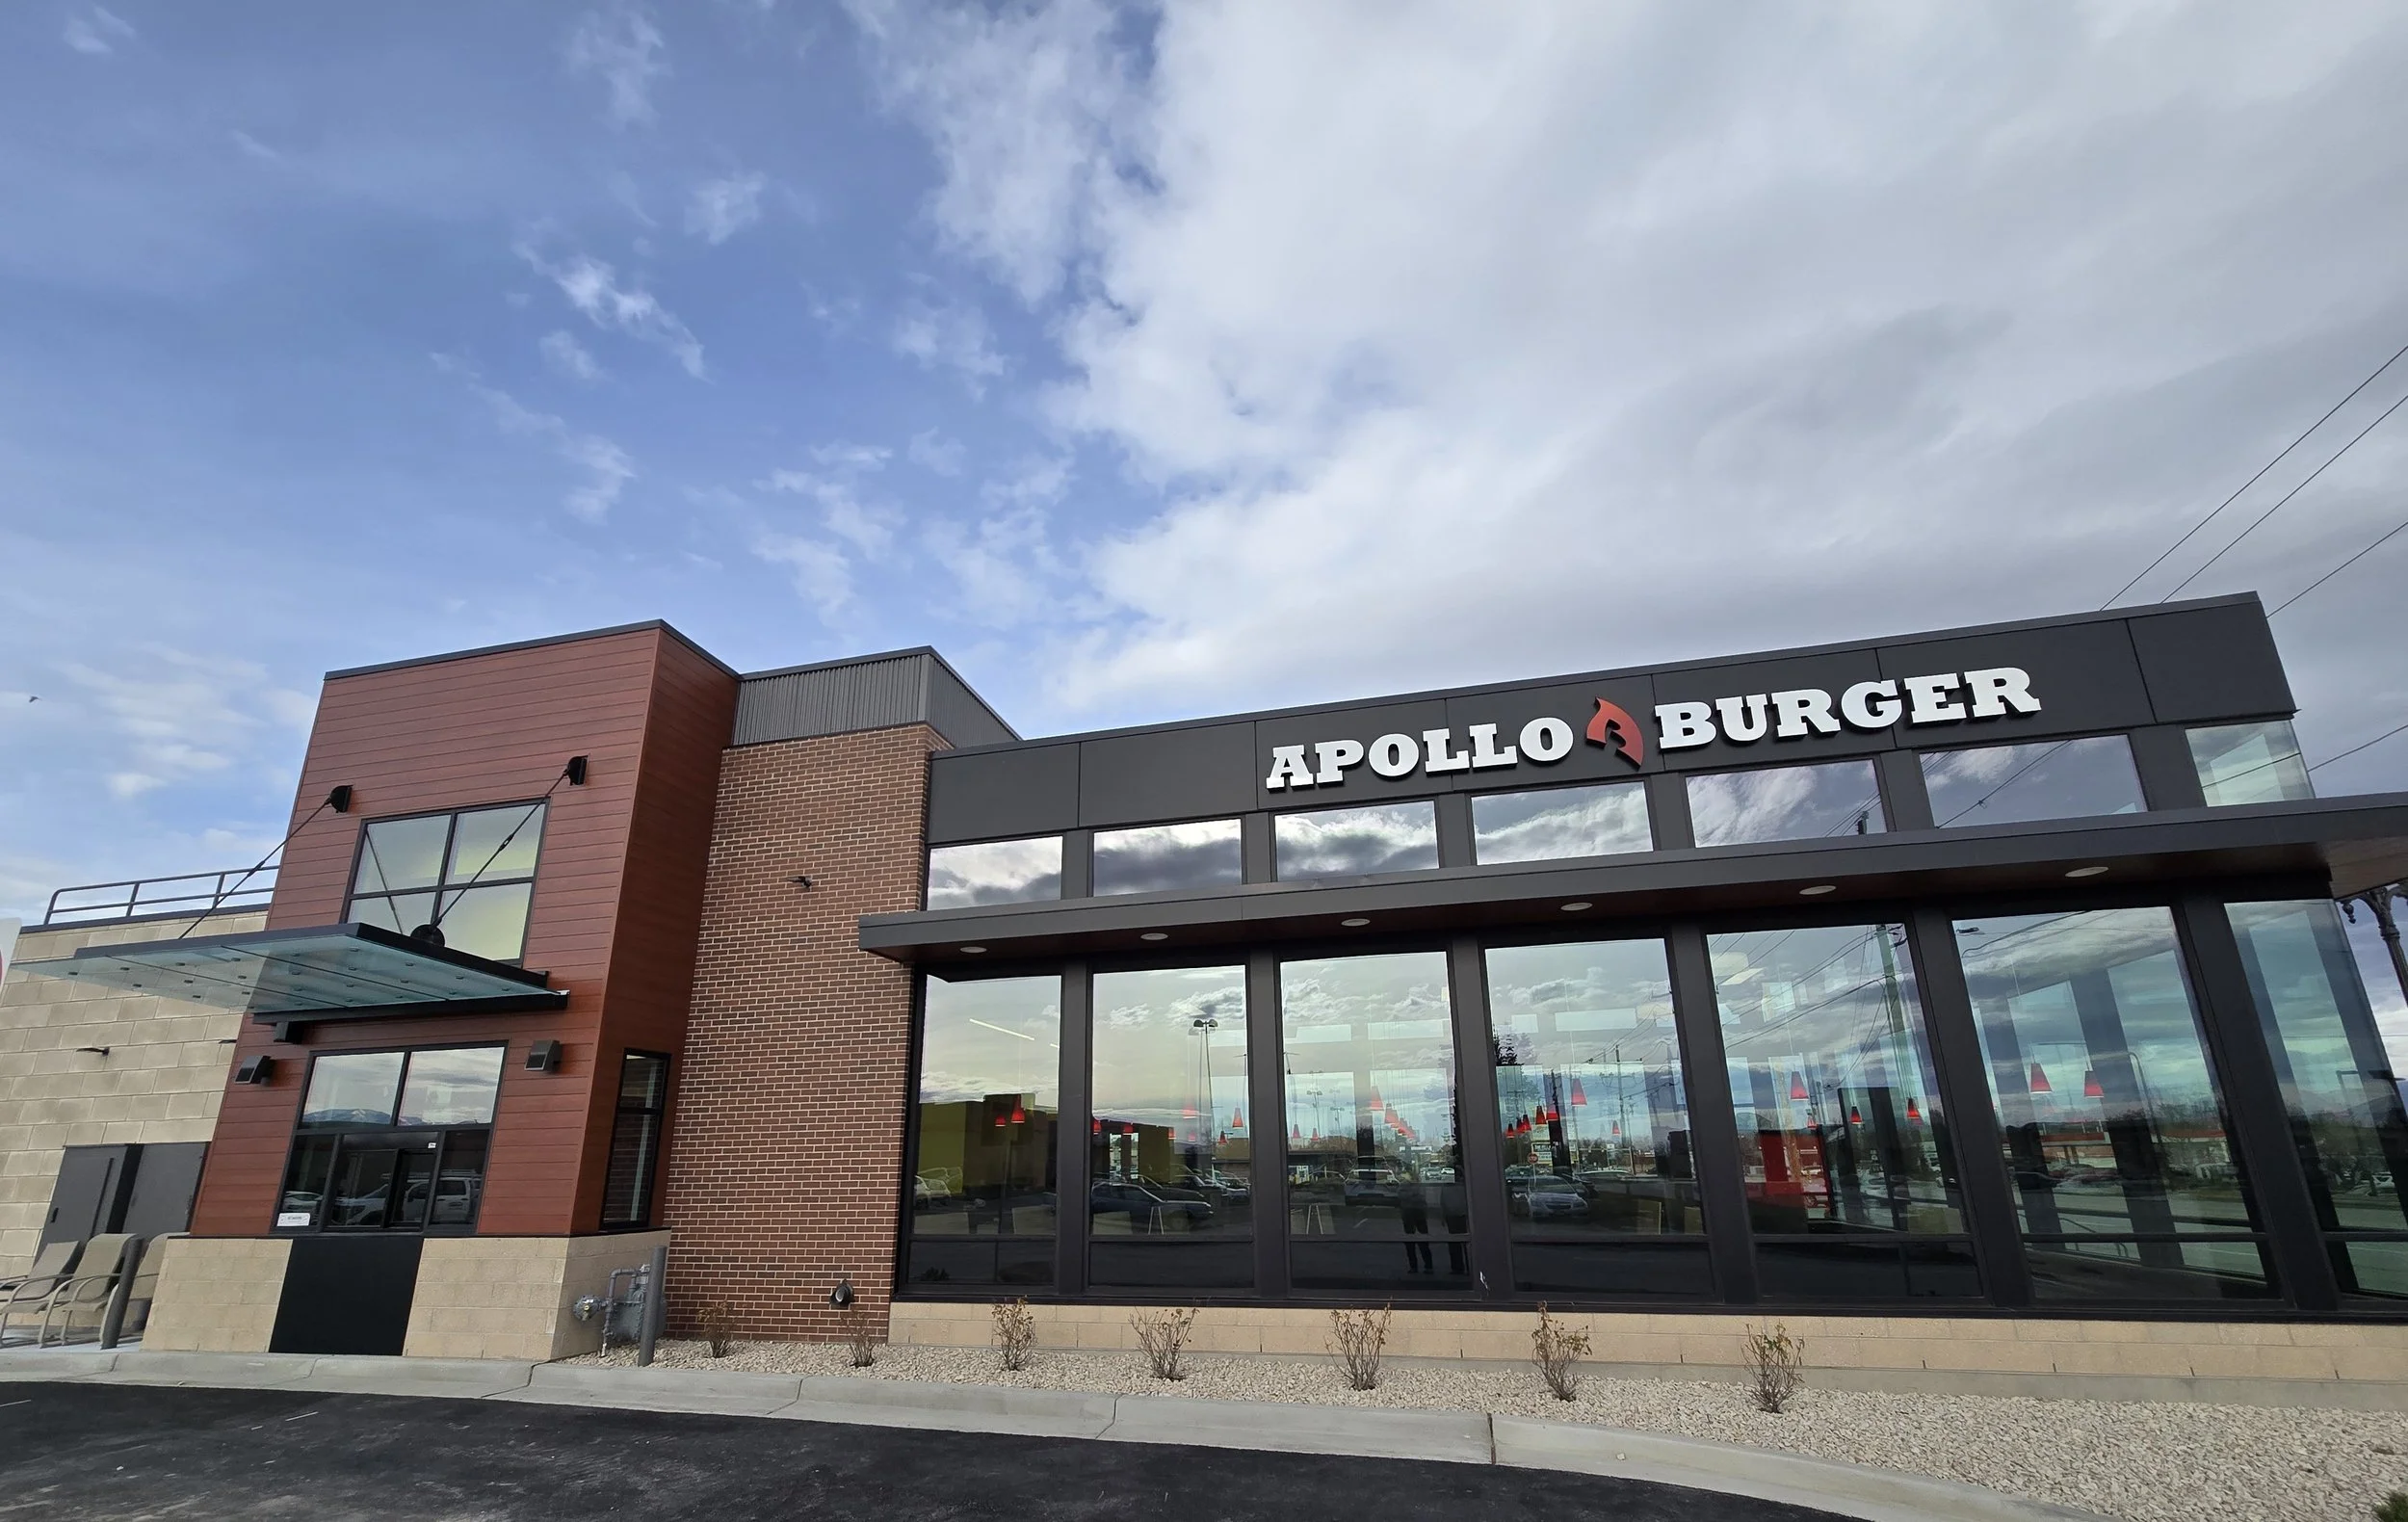
Apollo Burger - Multiple Utah Locations
Size: 3,100 SF
Location: Multiple on the Wasatch Front
Cost: withheld
Complete: 2015-2026
Apollo Burgers turned to me to update their tired 1980s architecture. The owner’s goals were to create a fresh modern look that invited customers in from the street, improve kitchen efficiency and throughput, and enhanced the dining experience.
The goals were accomplished with a new kitchen layout, and a dining room with bright bold colors and lighting that signals through the all-glass facade that this is the place for fresh tasty burgers, fries, and shakes.
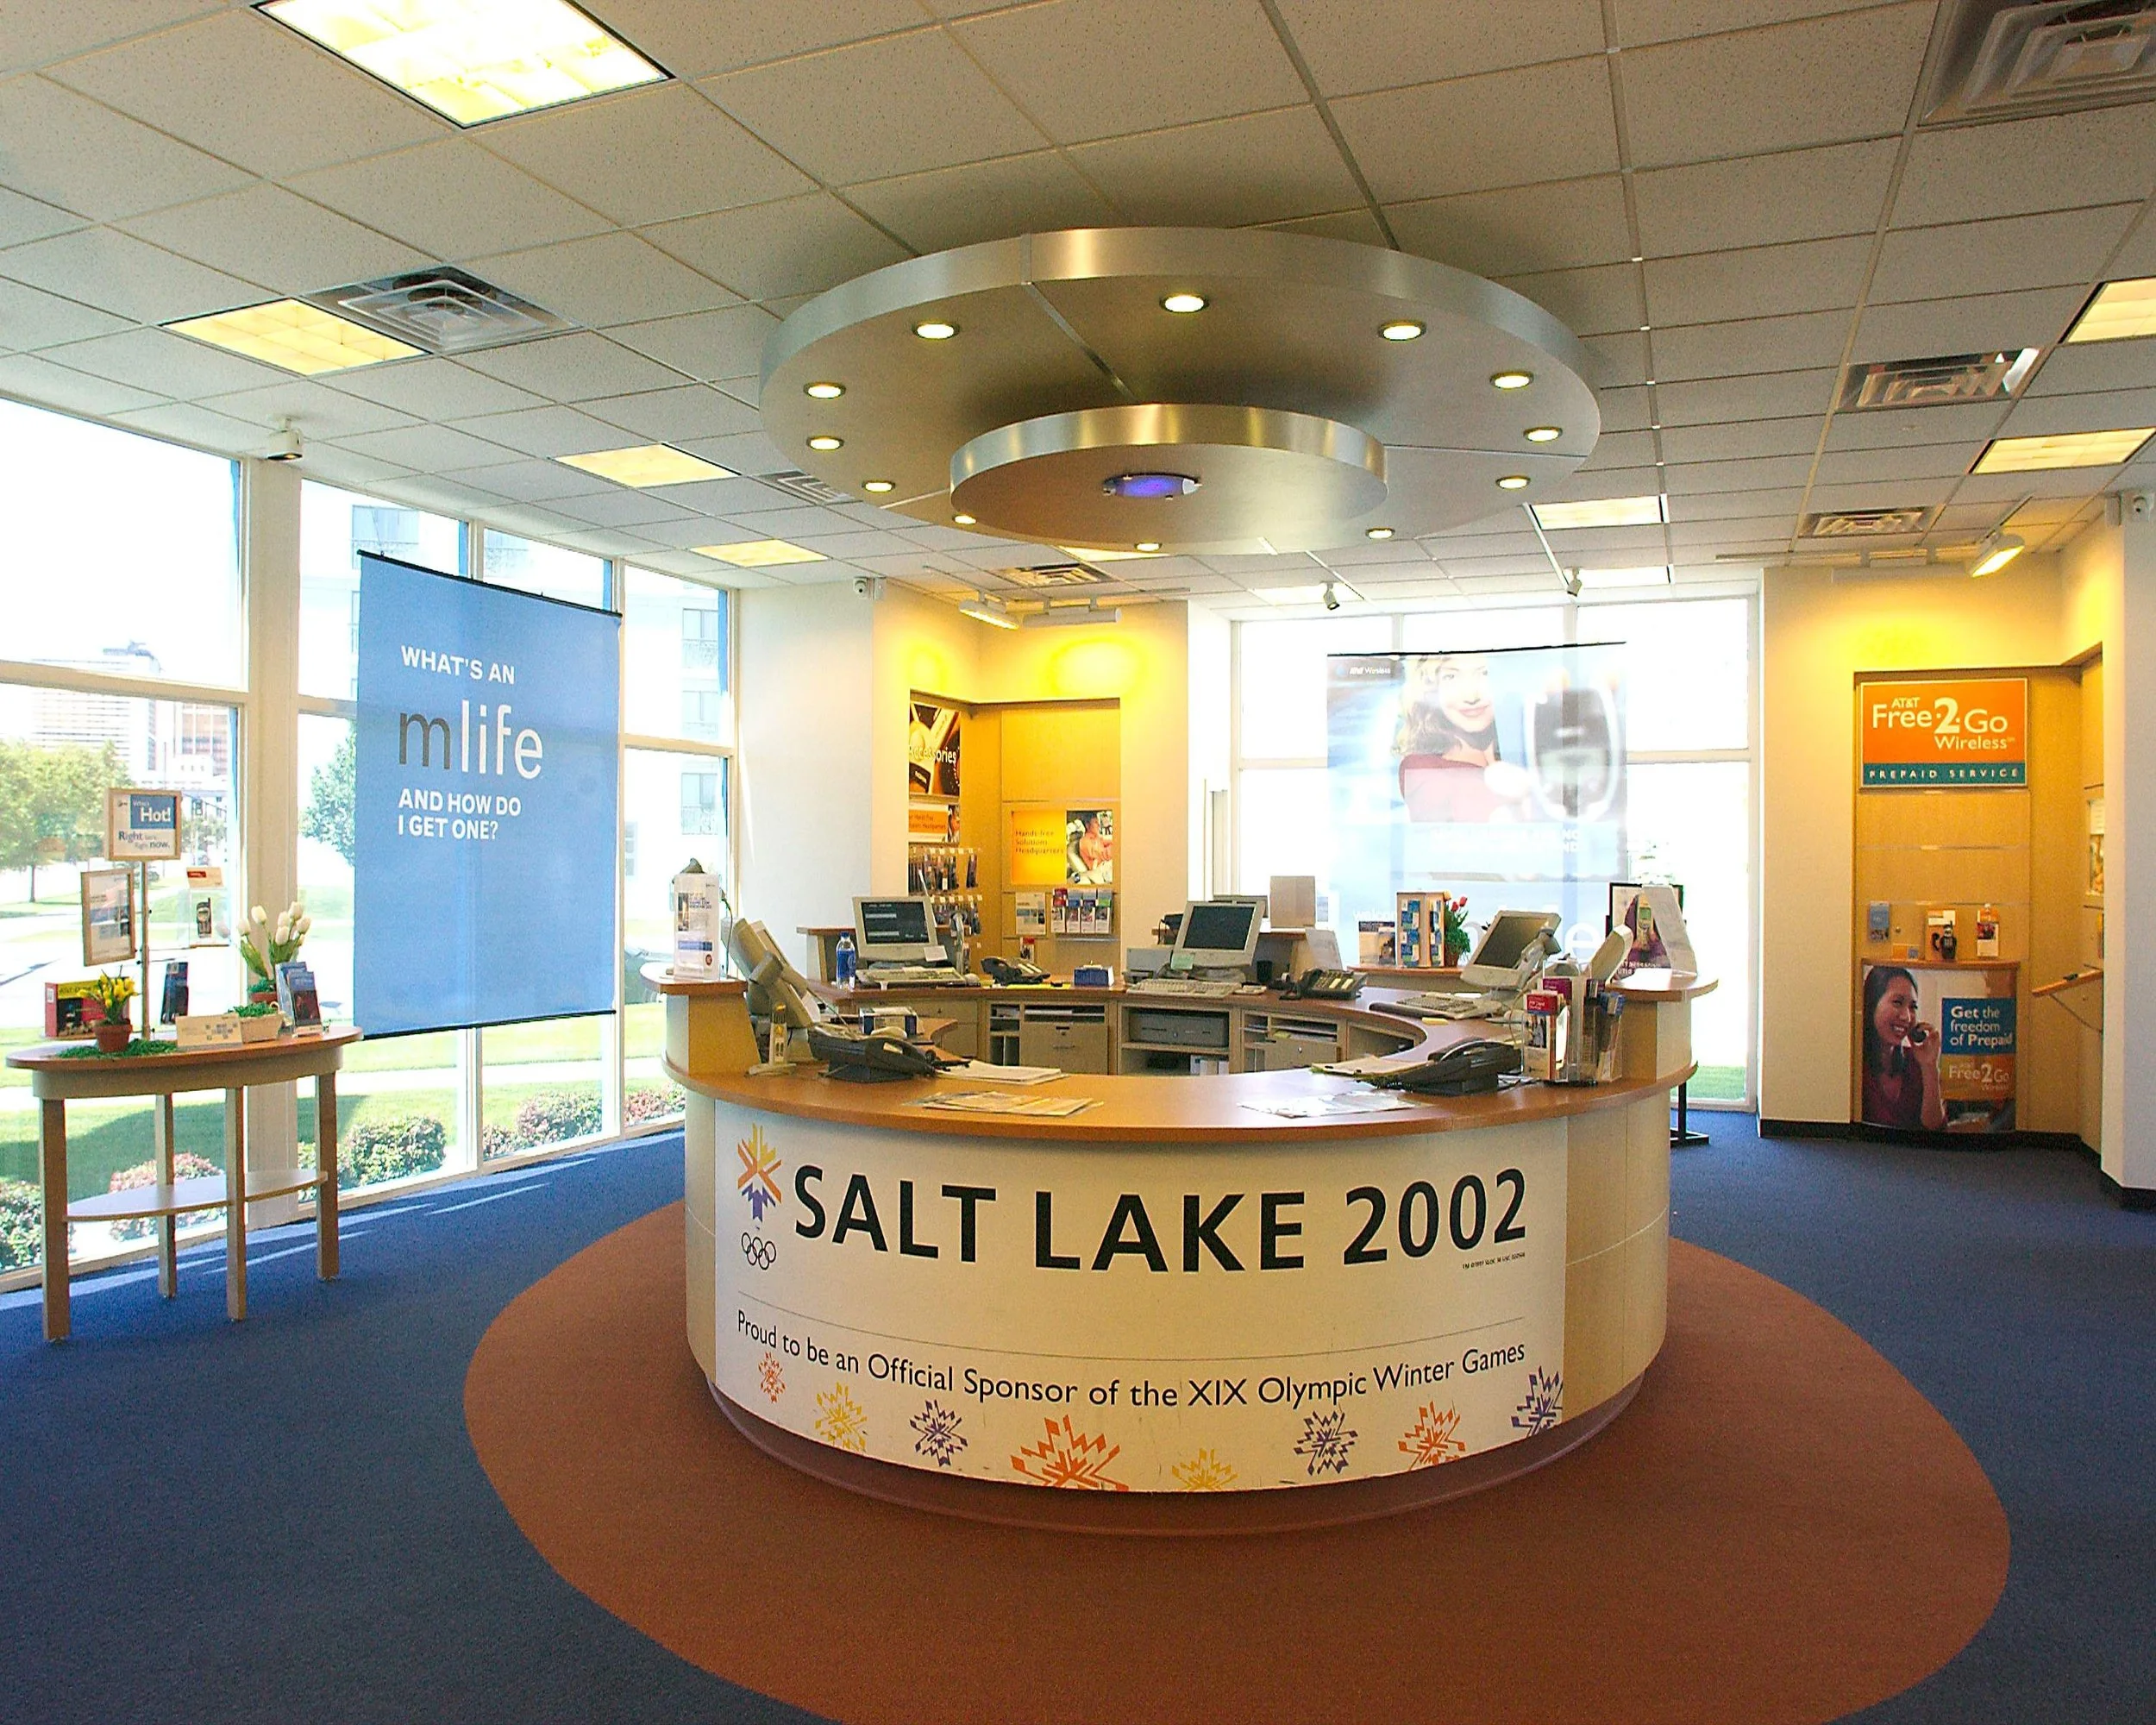
AT&T WIRELESS
Size: varies
Location: multiple Western States
Cost: varies
Complete: 1997 - 2002
Tracy was engaged by AT&T to execute a new design concept for numerous locations across the western US. Design goals were to engage customers with appealing displays of mobile phones and accessories and to enhance the sales staff customer connections.
Custom store fixtures were designed to integrate product display with secure storage. The light maple casework with warm solid surface counters resonates with the warm lighting and colorful flooring.
Portfolio
Vital Care Urgent Care Clinic
Size: 2,750 SF
Location: Lehi, Utah
Cost: withheld
Complete: 2024
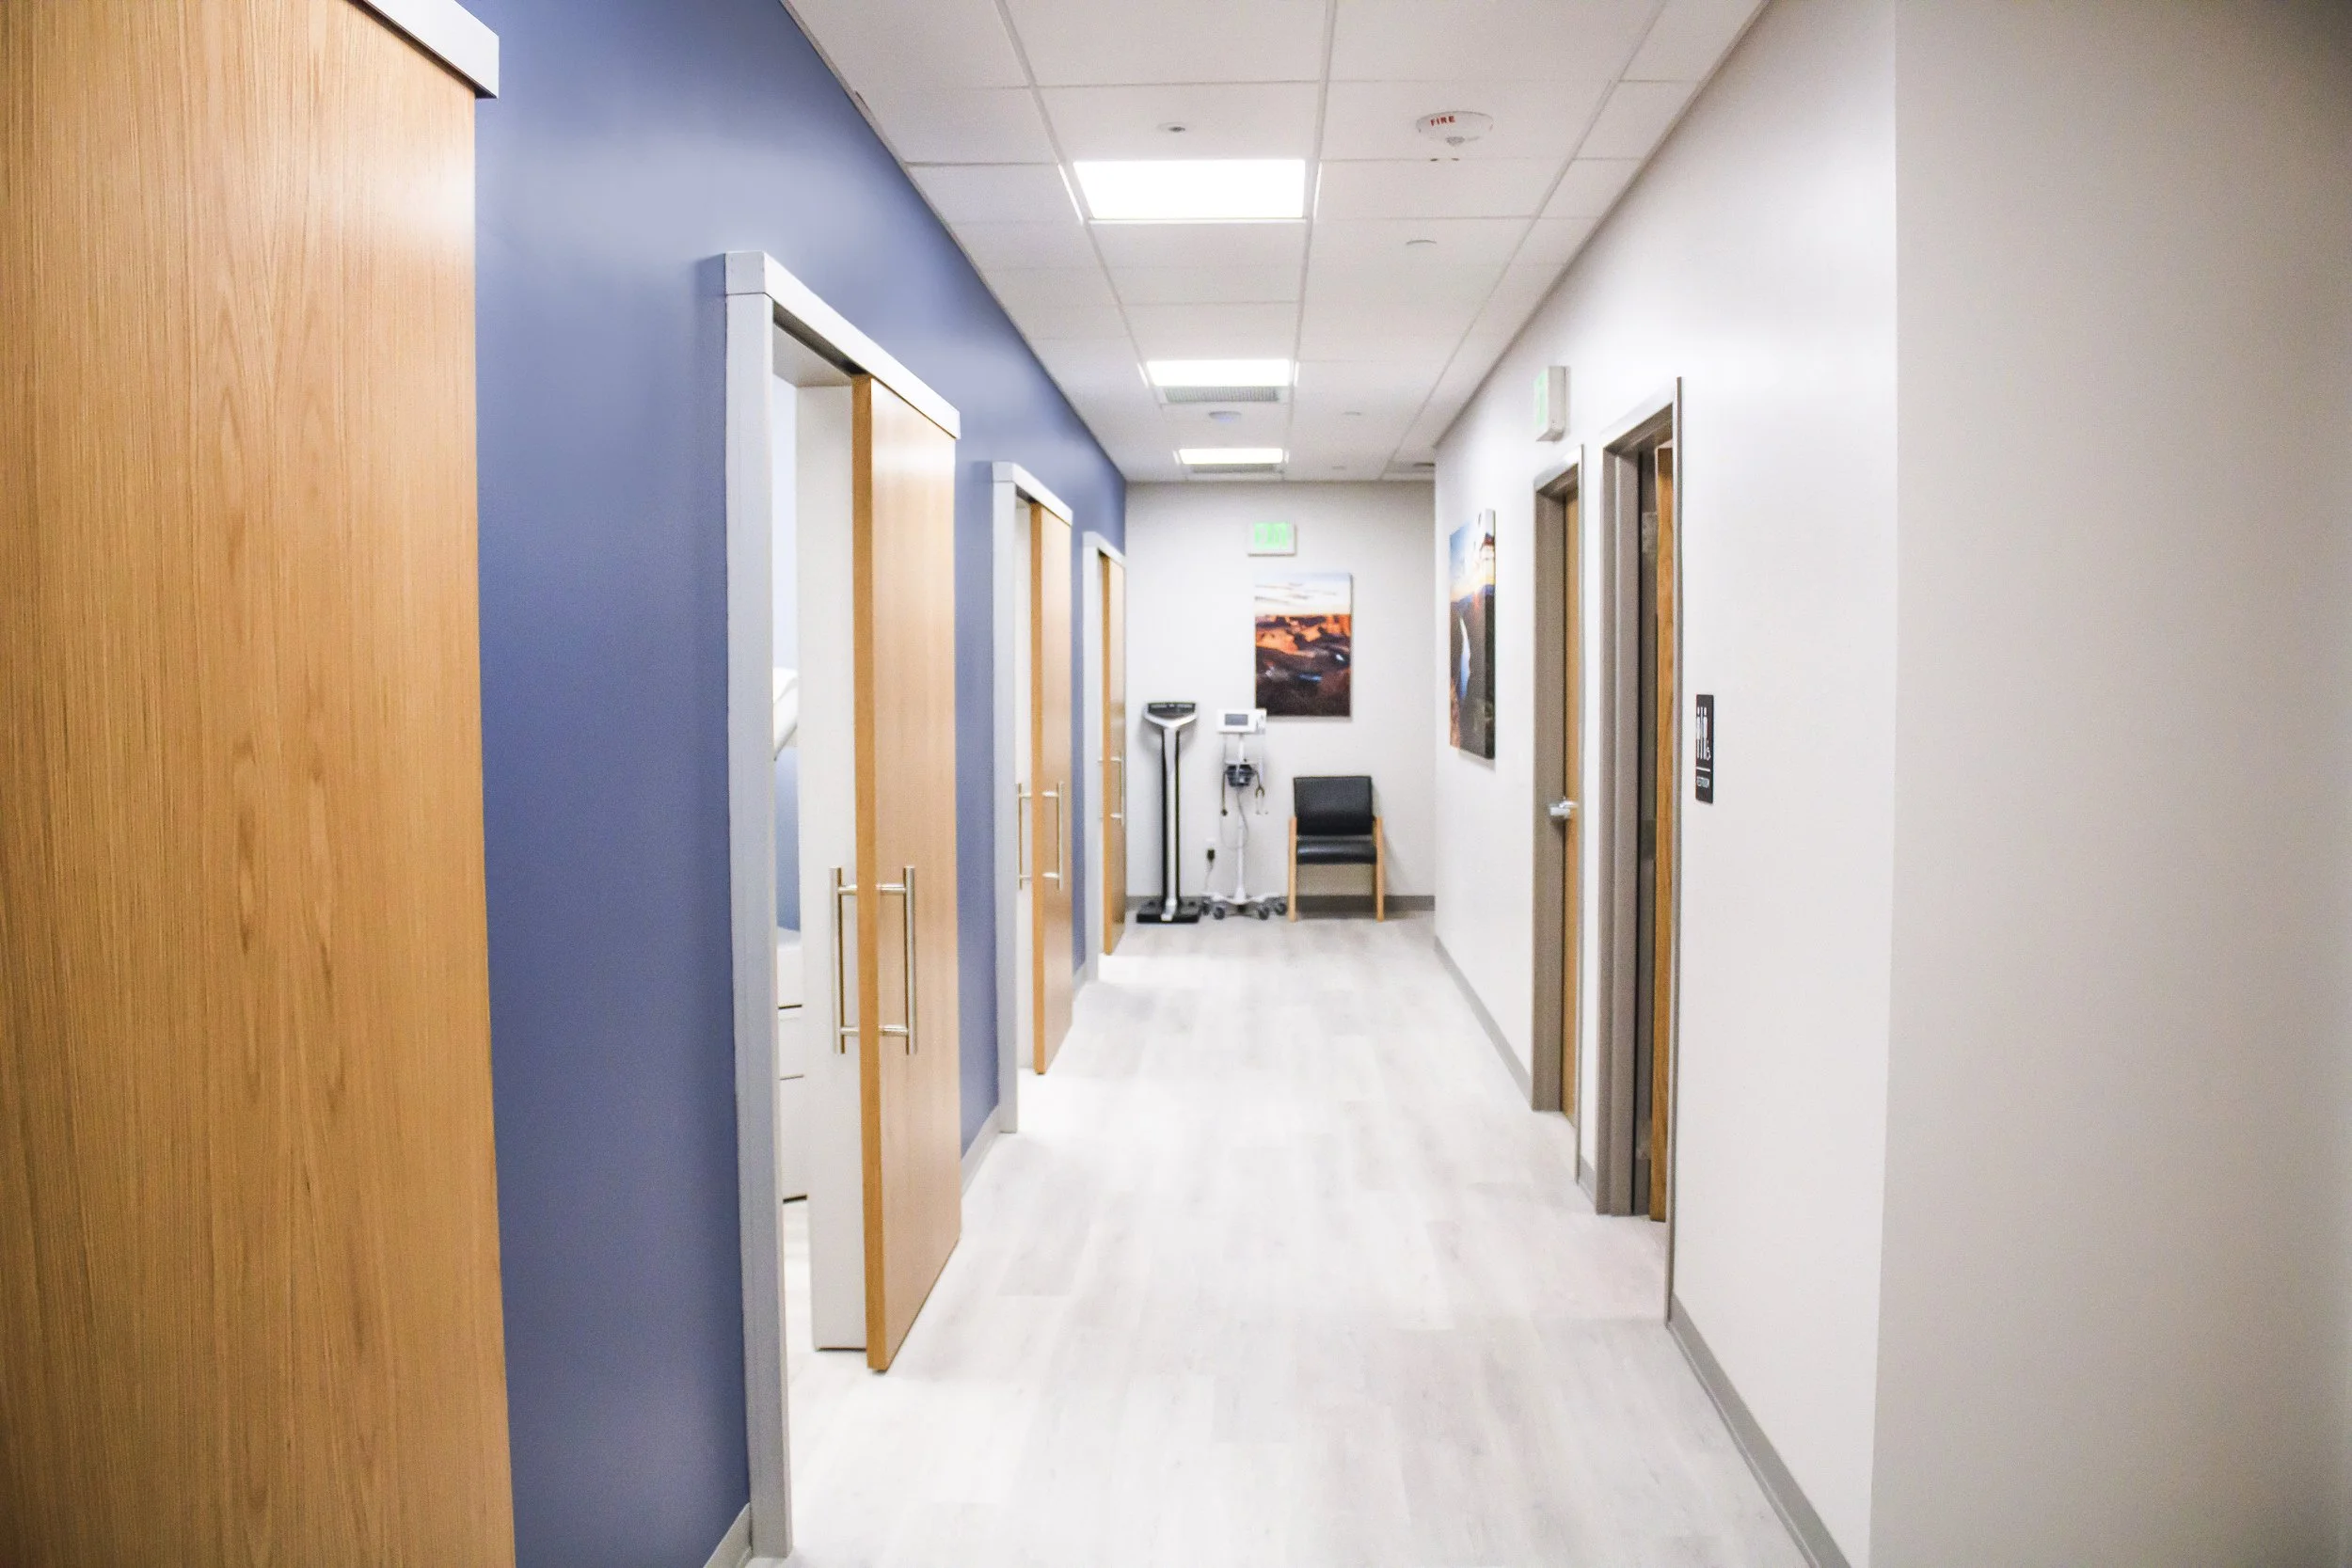
Vital Care is a startup urgent care clinic in a fast-growing suburban area. Their program included lobby and waiting room, 5 exam rooms, open staff work room, and the usual support spaces.
Design goals were to present a fresh clean aesthetic with cool contemporary colors that speaks to modern medicine complimented with warm wood tones to create a sense of welcome.
UNIVERSITY OF UTAH BIOCHEMISTRY LAB
Size: varies
Location: Salt Lake City, Utah
Cost:
Complete: 2022
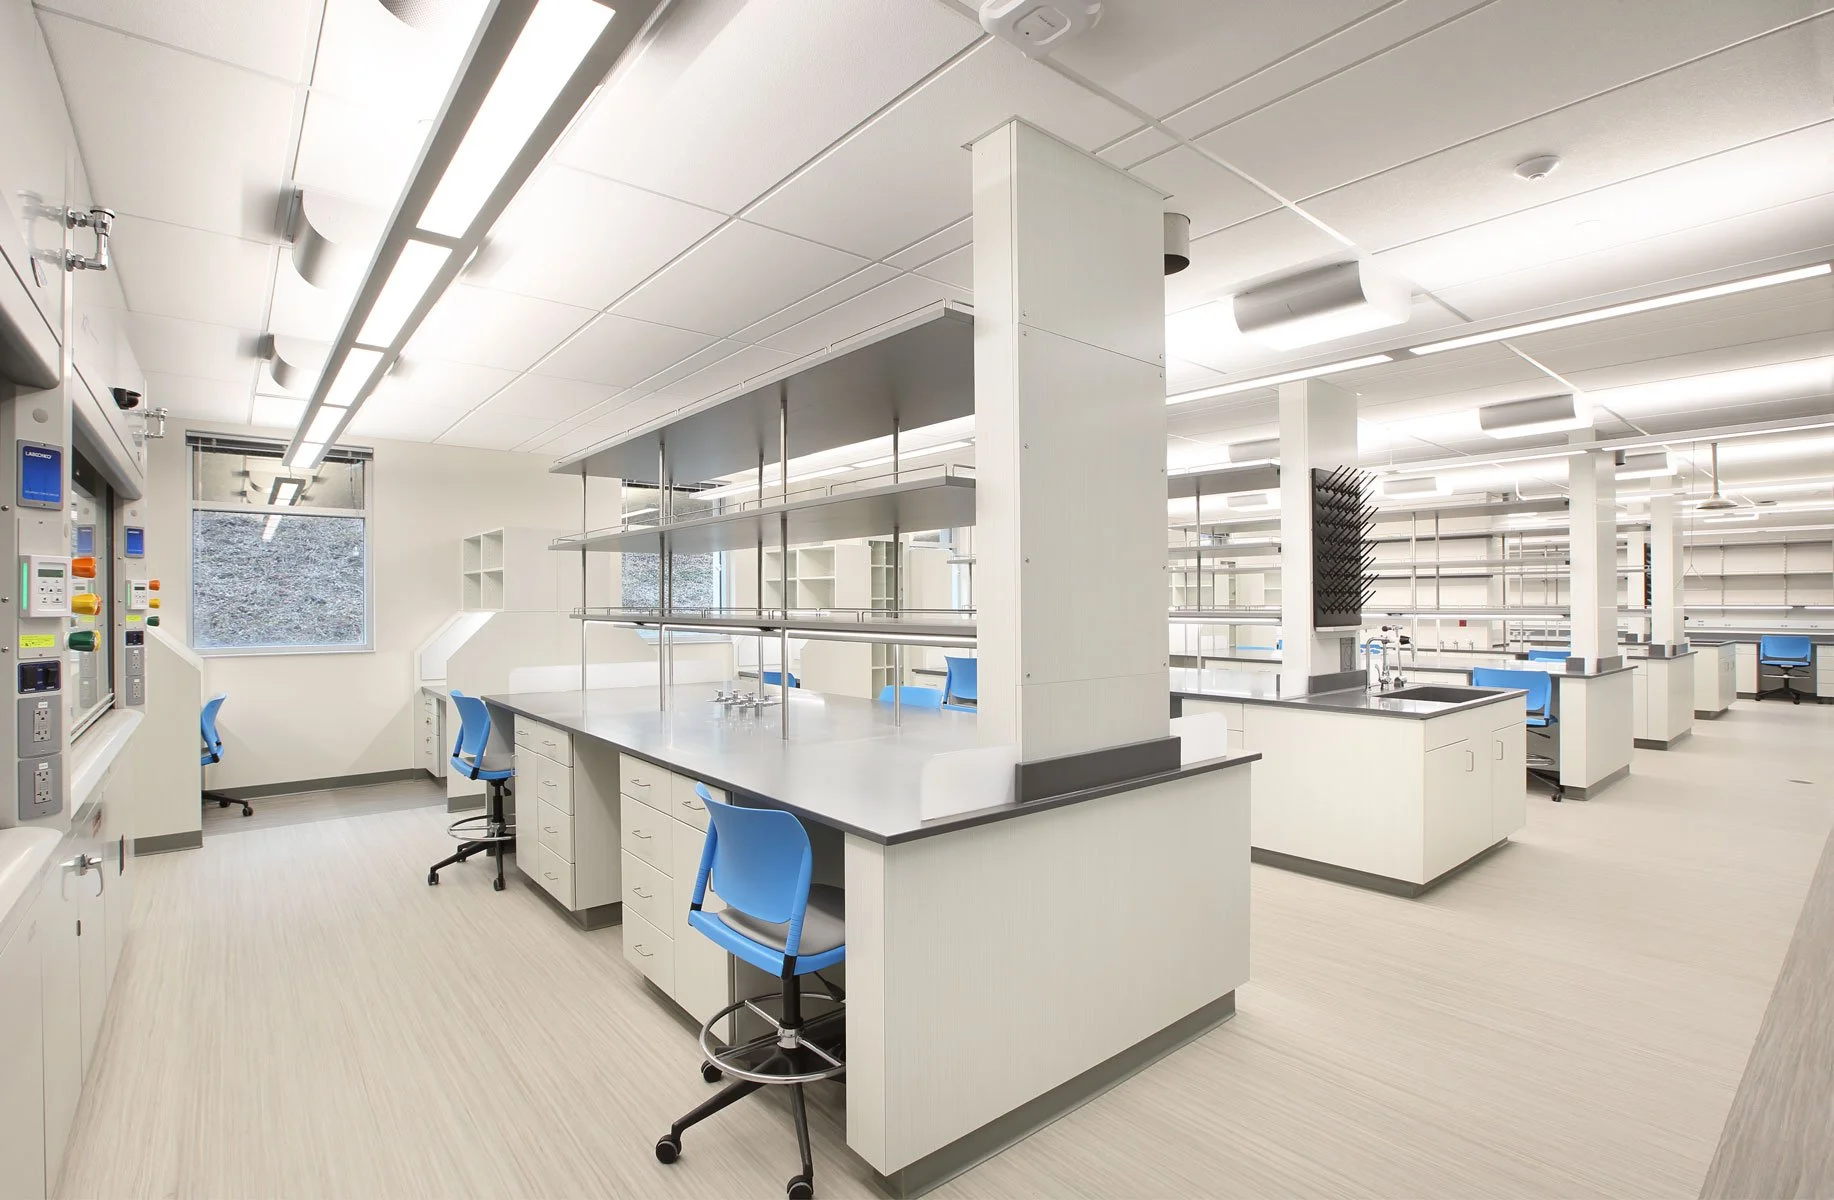
In collaboration with visionary researchers Wes Sundquist and Monica Vetter (what an honor), we developed an open flexible lab with movable and adjustable benches. We improved the user experience by bringing daylight deeper into the space and enhancing connections to the outdoors.
The new space has increased capacity for both wet-bench and computational research as well as space for critical support functions such as microscopy, tissue culture, constant temperature rooms, fume hoods, conference rooms, private offices, etc.
A fresh pallet of finish materials and colors enhances the user experience and brings these labs into the 21st century and has enhanced the University’s success in recruiting world-class researchers.